In Bulgarian regulations, emergency lighting for evacuation is called emergency evacuation lighting. Its purpose is to provide illuminance on the sections of the route during evacuation. Below are the requirements of Regulation № Iз-1971, of the EN 1838 standard to which the regulation refers, and of Regulation № 8121з-647 for operation.
In short
- Luminaires are placed at least at nine listed places.
- The illuminance of the evacuation route along the centreline of the floor is at least 1 lx.
- Within 5 s half of the required illuminance is provided, and within no more than 60 s — the full amount. The minimum duration of operation is one hour.
- Power — from two independent sources with automatic switchover.
- Check — at intervals of up to 1 year, with a protocol.
Where it is designed
Emergency evacuation lighting is designed:
- in buildings or parts of them with more than 50 people on the most populated floor and/or more than 100 people in the building — except Ф1.3 and Ф1.4. It may be omitted in rooms for up to 15 people, but not in sanitary rooms;
- in internal evacuation stairs — regardless of the number of occupants, except Ф1.4;
- in the part of the evacuation stairs serving underground floors, when the external walls of each underground floor have no glazing exceeding 5% of the built-up area of the stairwell;
- in rooms for more than 15 people on underground floors;
- in evacuation corridors and lobbies on underground floors.
Emergency working lighting is designed in rooms with systems and apparatus that ensure the safety of the facility and of the people in it, and in lift cars. The same power supply and the same minimum duration apply to it.
Where the luminaires are placed
The regulation lists the places where luminaires are placed at least. They are numbered on the plan:
Emergency luminaire
- 1Above every evacuation exit for more than 50 people
- 2For evacuation stairs — inside and outside the building, so that they are litEN 1838: every step receives direct light.
- 3Close to the landings between floors and intermediate levels
- 4At every change of direction of the evacuation route
- 5At a change of level of the route in passages and corridors (steps)
- 6At every intersection of corridors
- 7Outside and close to the final evacuation exit
- 8In sanitary rooms with a total area over 25 m²
- 9Close to fire-fighting equipment and manual call pointsEN 1838: 5 lx in the vertical plane on the equipment.
How much light is needed
The illuminance of the evacuation route along the centreline of the floor is at least 1 lx.
Signs
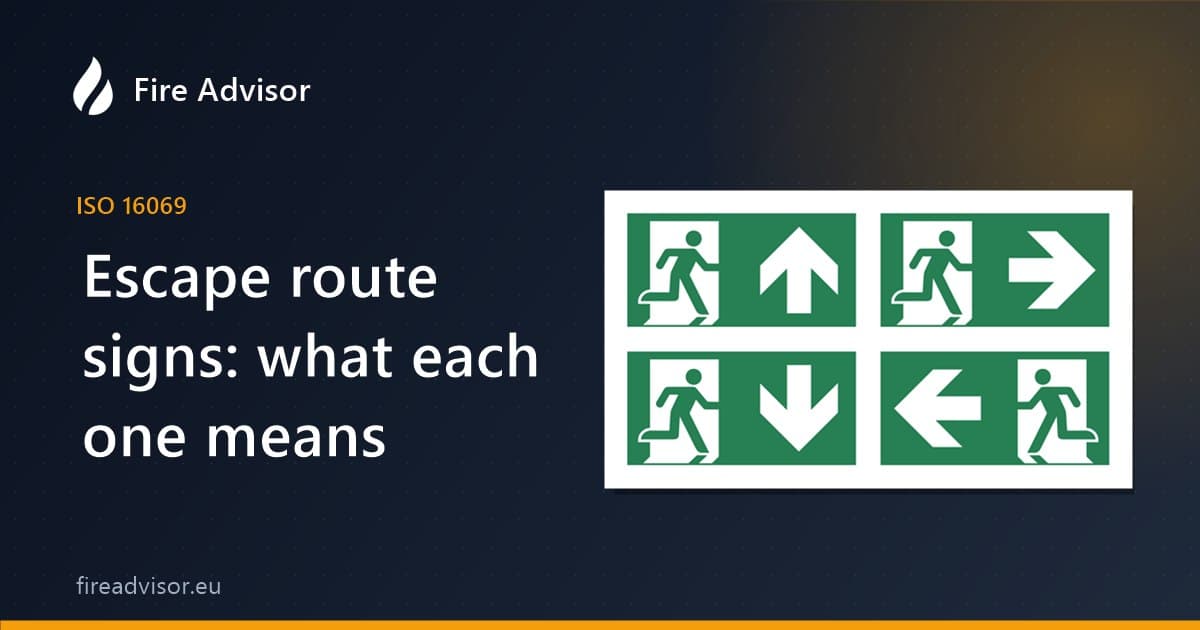
The evacuation exit markings along the entire evacuation route are illuminated, with illuminated signs containing a pictogram. Evacuation routes and exits are marked in accordance with Regulation № RD-07/8, and the size of the signs is determined by the viewing distance under EN 1838.
Under EN 1838 the viewing distance is 200 times the height of the sign for an internally illuminated sign and 100 times for an externally illuminated one. A sign 10 cm high means 20 m when internally illuminated and 10 m when externally illuminated.
For what each sign means, see escape route signs, and for equipment symbols — which fire safety symbols to use.
Time and power
The power supply of emergency working and emergency evacuation lighting and of illuminated signs is provided by two independent sources with automatic switchover. The minimum duration of operation is one hour, and the lighting is designed so that:
within 5 s
half of the required illuminance
within 60 s
full illuminance
at least 1 hour
minimum duration of operation
Maintenance and checks
Emergency evacuation lighting is kept in working order throughout the entire service life of the facility. Control is carried out by the owner (manager) of the facility or by the fire safety officers through periodic checks at intervals of no more than 1 year. The check is certified with a protocol — except for facilities of subclasses Ф1.3 and Ф1.4.
The persons assigned to the control notify the manager of the facility in writing of every fault found, with a proposal for corrective action.
The protocols from the control for the current and previous calendar year go into the facility's fire safety file.
Checklist
- Is there a luminaire at each of the listed places?
- Is there at least 1 lx along the centreline of the floor?
- Are the evacuation exit signs illuminated and do they have a pictogram?
- Are there two independent power sources with automatic switchover?
- Is half of the illuminance provided within 5 s and does the lighting work for at least one hour?
- Is there a protocol from the check during the last year?
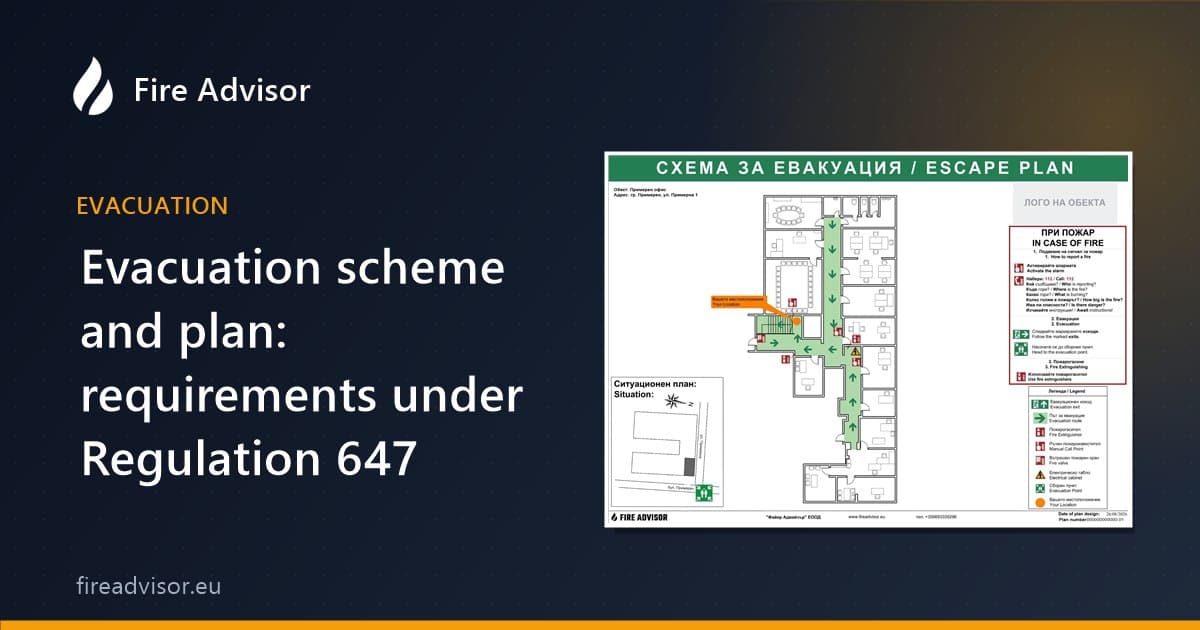
We design emergency lighting according to the real layout of the facility and coordinate it with the evacuation scheme — see evacuation schemes and plans. If you are not sure whether the lighting in your building meets the requirements, get in touch.