
Evacuation Plans
Evacuation floor plans and signage boards for your building.
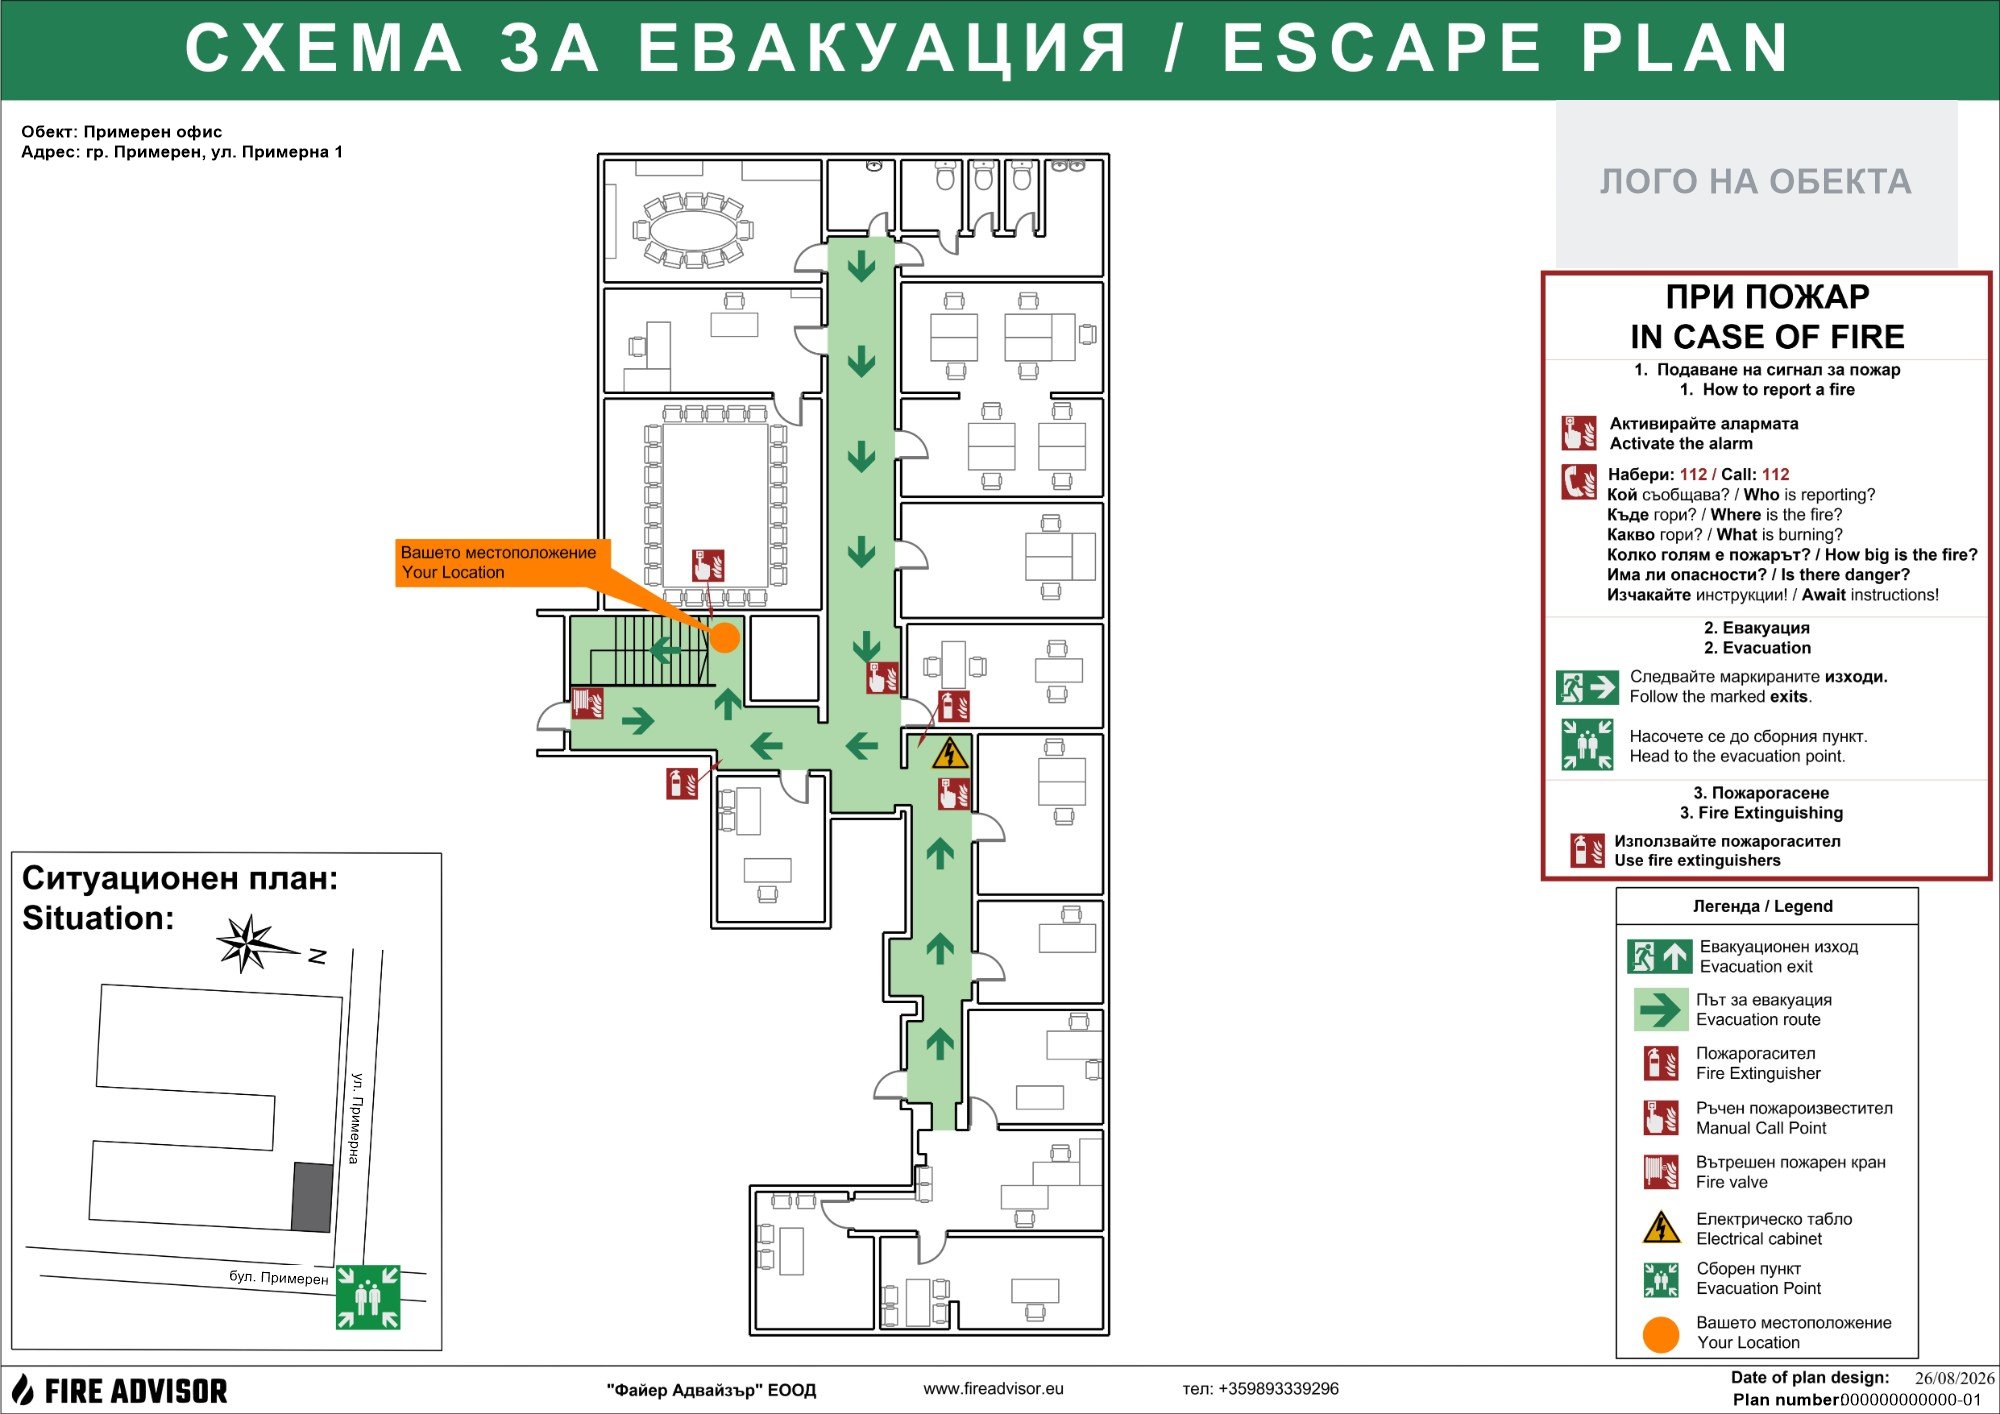
We create individual evacuation plans for your building — clearly marked routes and exits, placed according to regulatory requirements and the specifics of the building. The evacuation scheme is the graphic part of the evacuation plan under Regulation № 8121з-647 — that is what we prepare.
When you need this
Required for any facility with customer or staff access — hotels, shops, offices, production sites — and often requested on its own, without a full design project.
What's included
- An individual evacuation plan for each floor/room
- Clearly marked routes, exits and assembly points
- Print-ready boards for wall mounting
- Compliance with regulatory format and content requirements
What information we need
- Architectural plan of the building
- Number of floors and use of each room
How the process works
- 1You send us the building's architectural plan
- 2We determine evacuation routes and exits
- 3We prepare the plans
- 4We hand over print- and installation-ready files
Frequently Asked Questions
Is there a difference between an evacuation "scheme" and an evacuation "plan"?+
Yes. Under Regulation № 8121з-647 the evacuation plan consists of a text part and a graphic part, and the evacuation scheme is its graphic part. We prepare the schemes — clearly marked routes, exits and assembly points for your building. In everyday use the two terms are often treated as synonyms, so people search for us both ways.